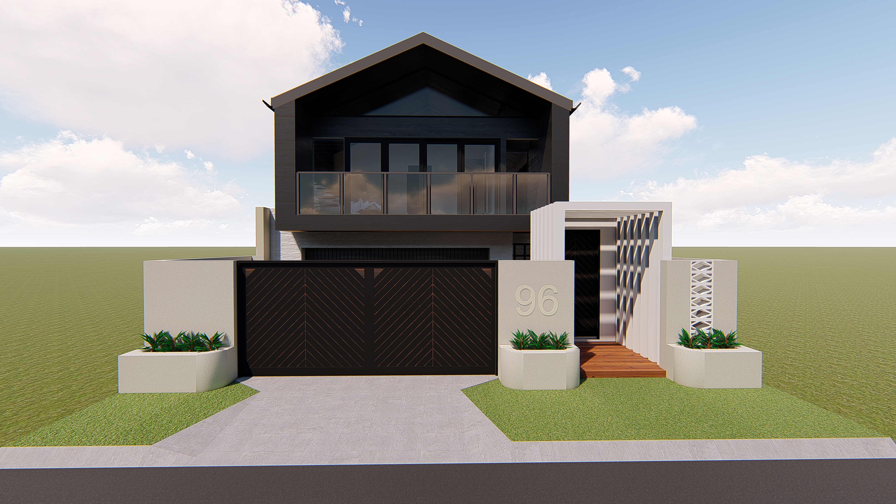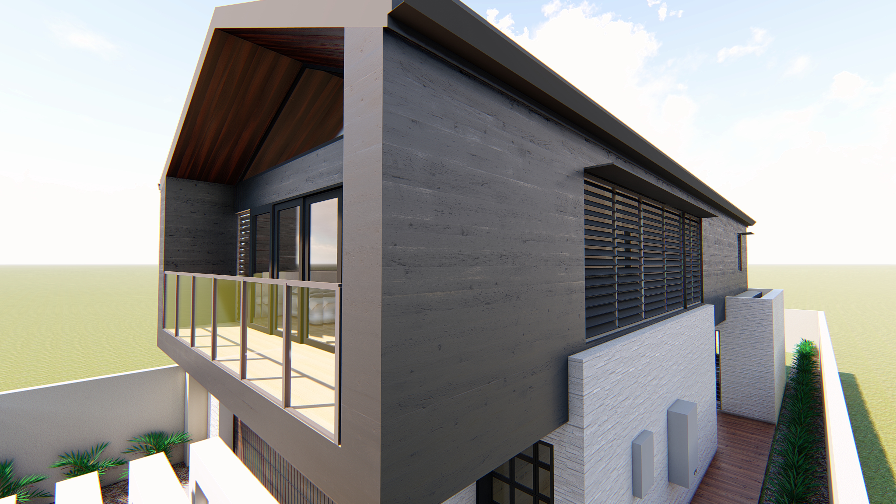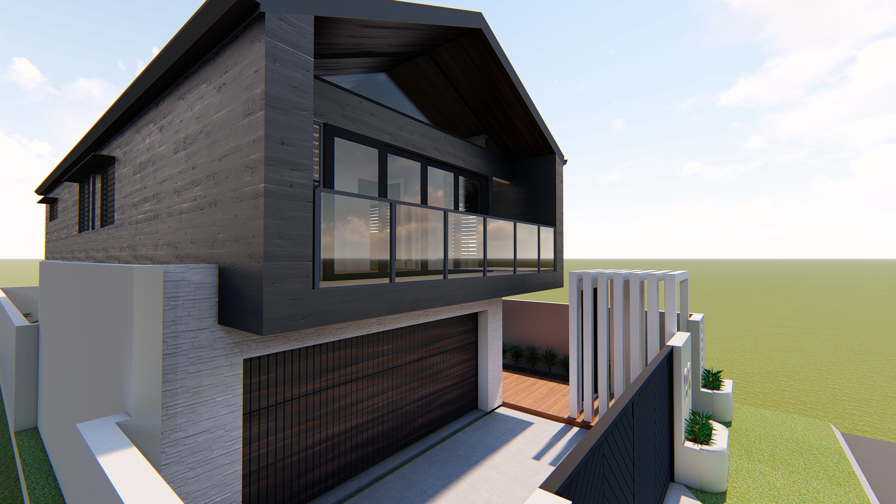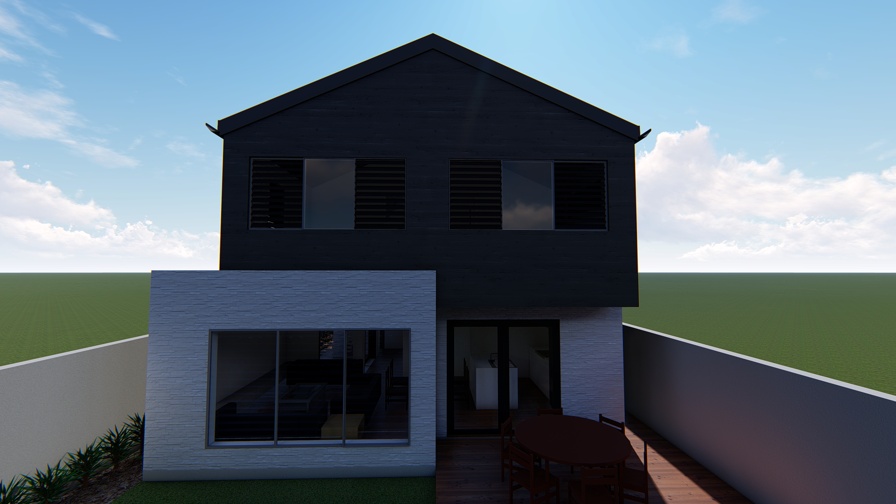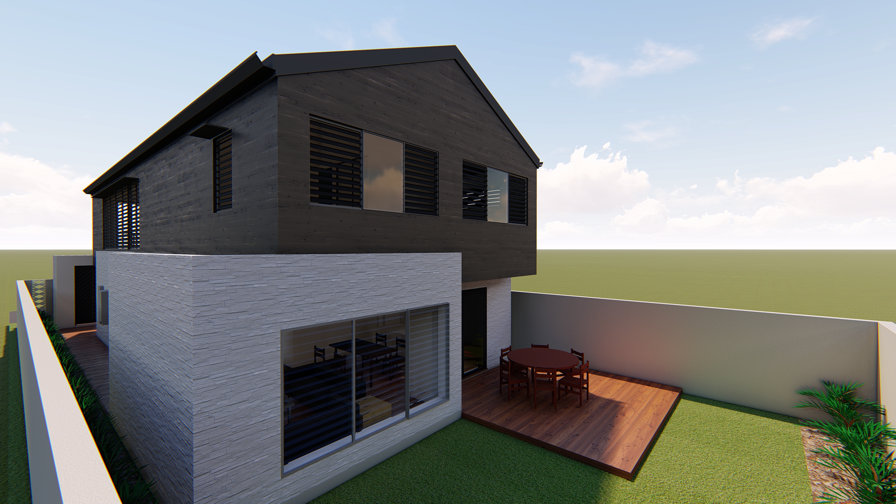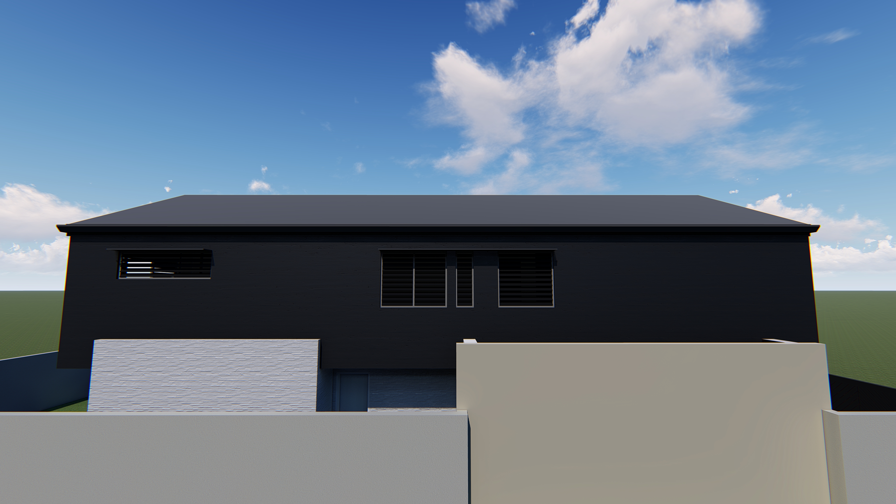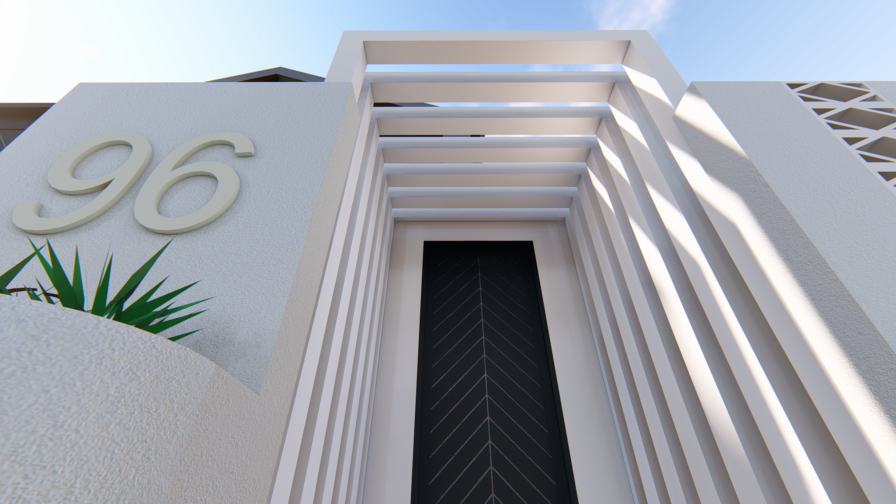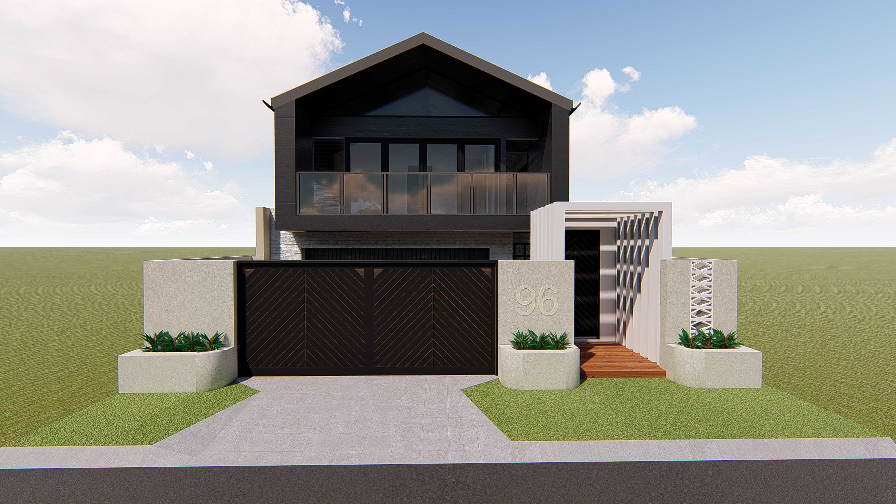
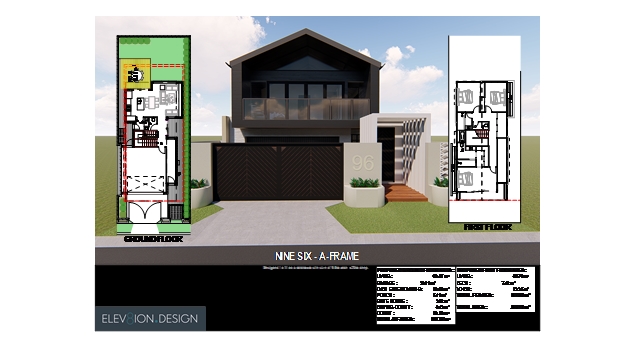
NINE SIX - A-frame facade
$1,600
**Plans for Sale**
House type: Nine Six
Facade Name: A-frame
2 Story home with 3 Bedrooms, 3 Bathrooms, 2 Car Garage
This home is designed to fit on a minimum block size of 9.6m wide x 25m long. Designed to comply with QDC homes on lots under 450m2, and N.C.C Livable housing code.
License agreement:
This download is for a single use of this design ONLY.
Elev8ion Design remains the owner of the copyright to this design, these plans, and any future amendments to the design required by the customer (you).
What's included in the download fee?:
Marketing Plan A4 PDF
Concept Plans (with watermark) A3 PDF
Cover Sheet
Amendments
Site Plan 1:200
Site Analysis Plan 1:200
Ground Floor Plan 1:100
First Floor Plan 1:100
Elevations 1:100
3D Views NTS
Updated Site Plan & fully dimensioned Concept plans with watermark removed, ready for pricing. (PDF)
Plans you can submit for DA if required (PDF)
Final Construction Plans you can submit for BA/CC (PDF)
After downloading:
Please send us a copy of your site plan and we will site the house on your block of land, and send you a copy of the updated Concepts plans.
FAQ's:
Can we make changes to the floor plan? Yes, we can make any changes for you at an additional fee of $100 per hour.
Can we make changes to the facade or cladding Changes? Yes, we can make any changes for you at an additional fee of $100 per hour.