Plat Studio by REAI
$1,297
See what fits on your land, drawn like a real plan set.
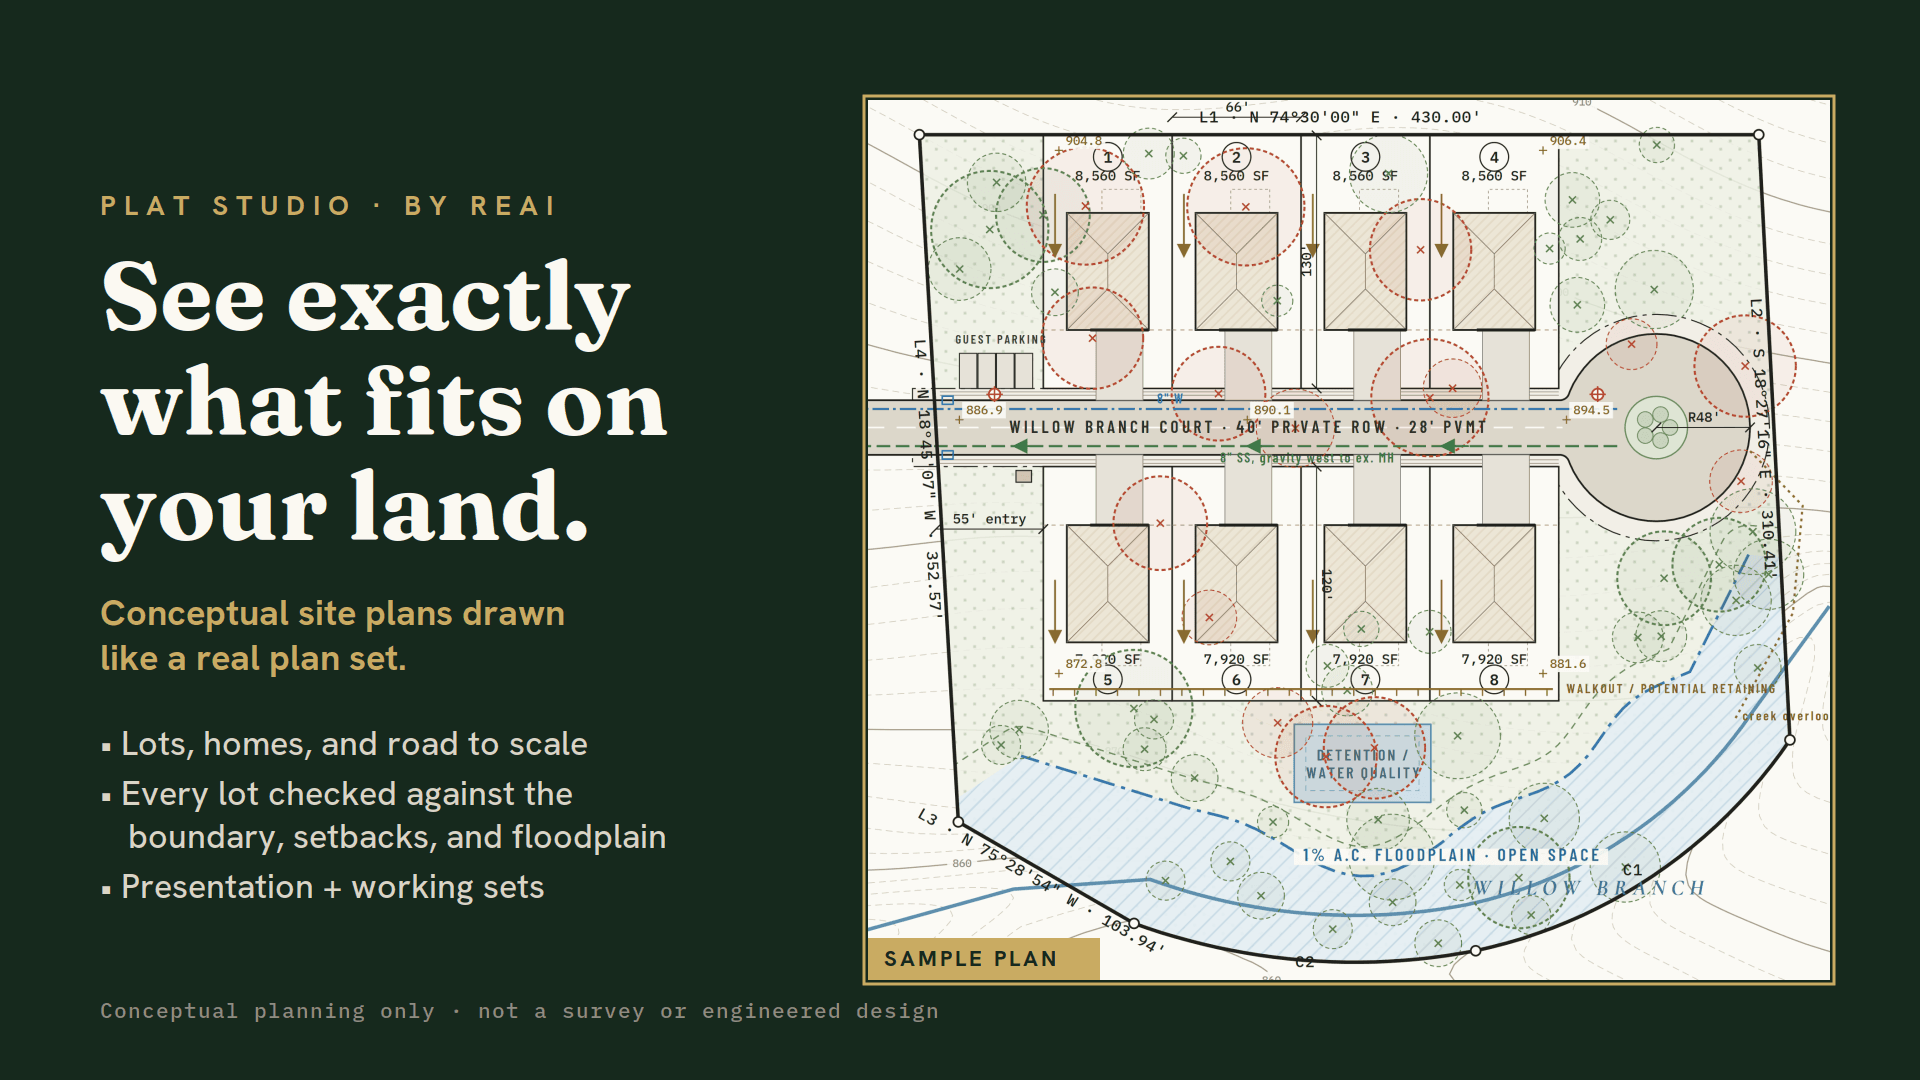
Send us the property. We draw a high-end conceptual site plan that shows how many lots fit, where the road goes, how the homes sit, and what the land will and won't allow. Every lot is checked against the boundary, setbacks and floodplain before it's drawn.
This is a plat and site planning service. It doesn't include a financial underwrite; that's available as an add-on below.
What you get
Sheet C-1: Vicinity & Access
A zoomed-out sheet showing the surrounding roads, the access point, neighboring uses, and the creek or drainage corridor. It answers "how does this site connect to everything around it?"
Sheet C-2: Conceptual Site Plan
The full lot layout, drawn to scale:
Property boundary with bearings, distances and corner monuments
Lots with dimensions and square footage
Homes drawn to scale inside the setbacks, with driveways and covered entries
Street, right-of-way, entry and fire turnaround
Floodplain, stream buffers and open space
Trees and root zones (when a tree survey is provided) or a canopy map from LiDAR
2-ft contours, spot elevations, slope direction and grading notes
Concept utility routing (water, sewer, detention)
Guest parking and mail kiosk where they fit
Site data table, legend, north arrow, graphic scale and title block
Two versions of the plan
Working version: marked up with notes flagging what we checked and what needs attention, such as tight setbacks, tree impacts, turnaround approval, and drainage direction.
Presentation version: clean and polished, ready for a pre-application meeting, an investor, a lender, or a listing package.
Fit summary (1 page)
The verified numbers behind the drawing: lot count, lot sizes, home footprint and setback fit, estimated impervious cover against the local limit, and open questions to confirm with the city or an engineer.
Formats
Vector PDF set, a shareable web link, and high-resolution images.
One round of revisions is included, for example a different lot count, a different road layout, or a different home size.
Choose your level
Screening Fit, $497
For when you don't have a survey yet.
We build the plan from public records and remote sensing: the deed or county parcel boundary, USGS LiDAR terrain, the FEMA floodplain, and federal wetland and soil maps. You get a lot yield range (for example, "10 to 14 lots, likely 12"), with suspect wet areas and uncertainties clearly marked. Best for deciding whether a property is worth pursuing.
Survey-Grade Plat, $950
For when you have a boundary survey (and ideally topo or a tree survey).
We build the plan on your surveyed boundary, so the lot count is a firm number, not a range. Best for going under contract, meeting with the city, or raising capital.
Start with a Screening Fit and upgrade later, and the Screening Fit price is credited toward the Survey-Grade Plat.
Add-ons
REAI Full Underwrite, $997 : highest and best use, comps, budget, sensitivity analysis, risk review, and the numbers behind the plan.
Pre-Application Meeting Package, $250 : a polished 10-page package for city staff: vision letter, plan sheets, code consistency table, and questions for staff.
Social Media Pack, $175 Instagram carousel, reel frames, and an animated reel of your site plan.
Rush delivery, $175
What to send us
Property address or parcel ID
Boundary survey (PDF or CAD) if you have one, plus any tree survey, topo, wetland delineation, or floodplain study
Zoning district, if known
What you want to build: home type, target lot size or count, and any must-haves
Preferred access point, if you have one
Don't have everything? Send what you have. We'll tell you exactly what's missing and how much it matters.
How it works
Order and send your documents.
We review the site and confirm the inputs and goals with you.
We build and check the layout. Every lot is tested in code against the boundary, setbacks and floodplain before it's drawn.
You receive the plan set in 2 business days.
One revision round to dial it in.
FAQ
Is this a survey or an engineered plan?
No. Plat Studio produces conceptual site plans for planning, feasibility and presentation. Final plats and construction plans must be prepared and sealed by a licensed surveyor and engineer.
Can I bring this to the city?
Yes, as a concept for pre-application and early discussions. Formal submittals need sealed documents from your engineer.
How many lots will I get?
We show what actually fits under the code and the land's constraints, not a target. If the honest answer is fewer lots than you hoped, you'll know before you spend money on the deal.
What if I don't have a survey?
Start with the Screening Fit. It gives you a realistic range and a list of exactly what would firm it up.
Does this include financial analysis?
No. The plan shows what fits; the REAI Full Underwrite add-on shows what it's worth.
Conceptual planning only. Not a survey, plat, engineered design, appraisal, or legal advice. Yields and layouts are subject to field verification, utility availability, and local approvals.