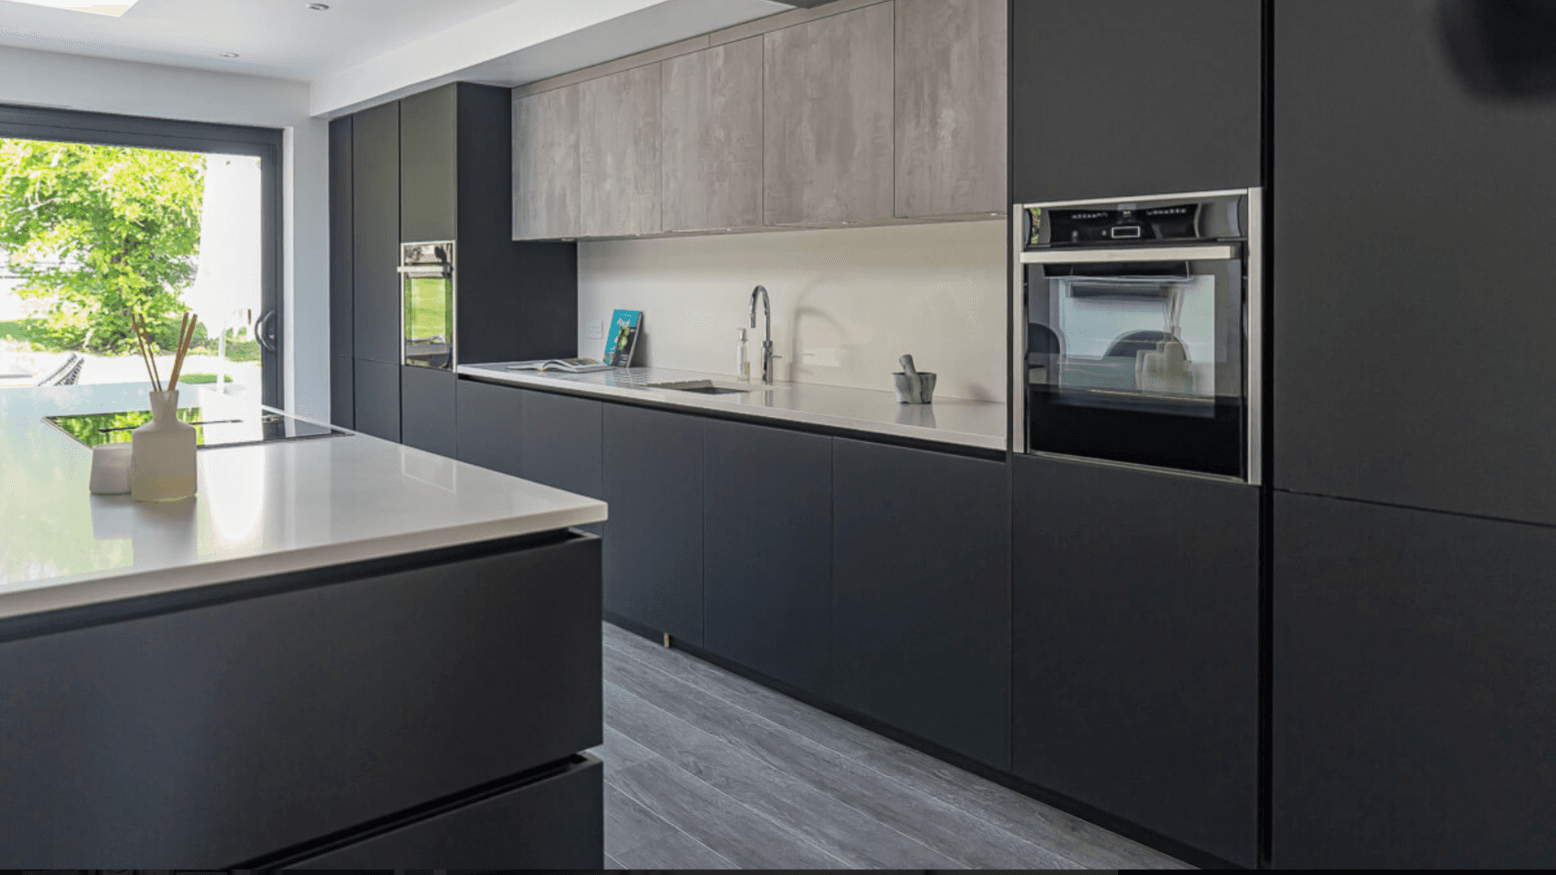
Standard Kitchen Design Service
£695
Standard Kitchen Design Service
Get the design right before you buy your kitchen
A kitchen is too expensive to get wrong.
And the part that usually makes or breaks the whole project is not the worktop, the appliances, the tap or the cabinet colour.
It is the design.
The design decides how the kitchen works, how it feels, how much storage you have, how easy it is to cook, clean, entertain and live in the space.
Get the layout right and everything else becomes easier.
Get it wrong and even an expensive kitchen can frustrate you every single day.
Why not just use a free kitchen design?
Free kitchen design can sound appealing.
But most free design exists for one reason: to sell you a kitchen.
That does not mean every free design is bad. But it does mean the process is usually sales-led, time-limited and focused on getting a quote out quickly.
Most kitchen companies cannot afford to spend hours carefully exploring the best layout if they are giving the design away for free.
The result is often:
Average layouts
Missed opportunities
Poor storage
Awkward appliance positions
Oversized islands
Wasted space
Designs that sell cabinets, rather than solve the room
This service is different.
We design the kitchen first, so you can make better decisions before you start buying.
Why paid design is valuable
A proper kitchen design gives you clarity before you commit thousands of pounds.
It helps you understand what should go where, what will actually work, and what you need from a supplier.
It also puts you in a much stronger buying position.
Instead of walking into a showroom with a blank piece of paper, you have a proper plan.
That means you can compare quotes more accurately, ask better questions and avoid being led by whoever is best at selling.
Good design helps you stay in control.
What’s included
The Standard Kitchen Design Service is designed for straightforward kitchen projects where you need a clear, practical and professional layout before approaching suppliers.
You receive:
A 30-minute briefing call
CAD room build
Kitchen design using standard cabinet sizes
Kitchen plan
Elevations
Outline renders
A clear design direction based on your space and how you live
The design is created using standardised cabinet sizes, so it remains realistic, practical and easy for suppliers to price.
How the process works
1. Purchase the service
Once you purchase the Standard Kitchen Design Service, you will receive a confirmation email explaining the next steps.
2. Send us your plans and dimensions
You will be asked to send us the information we need to build your room accurately.
This may include:
Architect drawings
Builder plans
A measured floor plan
Window and door positions
Window and door widths, heights and position above floor
Ceiling height
Photos or video of the space
Appliance wish list
Must haves – The non negotiables in your new kitchen
Any fixed items, such as boilers, meters, soil pipes or structural posts
Any inspiration images or style references
Accurate information is important. The better the information we receive, the better the design can be.
3. We review your information
Before the briefing call is booked, we check that we have enough information to design the space properly.
If anything is missing, we will let you know what we need.
This avoids wasting the briefing call on basic admin and means the design process starts properly.
4. Briefing call
Once we have the information we need, we arrange your briefing call.
This is where we talk through your space, lifestyle, budget, priorities and what you want the kitchen to achieve.
We look at how the kitchen needs to work, not just how it needs to look.
5. CAD room build and kitchen design
We build your room on our CAD software and design your kitchen using standard cabinet sizes.
The aim is to create a practical, realistic and well-considered design that gives you a strong foundation before speaking to suppliers.
6. You receive your design pack
You will receive your kitchen plan, elevations and outline renders.
This gives you a clear design direction and the information you need to approach suppliers with confidence.
Why this can save you money
Good design helps you avoid expensive mistakes before they happen.
Wrong island size.
Bad appliance positions.
Poor storage.
Awkward walkways.
Wasted space.
Quotes you cannot properly compare.
A proper design gives you a better starting point, helps you compare like-for-like quotes, and allows you to make a more informed kitchen buying decision.
Optional photo-realistic renders
The Standard Kitchen Design Service includes outline renders.
If you would like detailed photo-realistic renders, these can be added for £125.
Price: £695
Includes:
30-minute briefing call
CAD room build
Kitchen design
Plan
Elevations
Outline renders
Optional detailed photo-realistic renders: £125
Start with the design, not the sales pitch
Before you spend thousands on cabinets, worktops and appliances, make sure the layout is right.
Because once the design is right, every other decision becomes easier.
Book the Standard Kitchen Design Service and start your kitchen project with a proper plan.