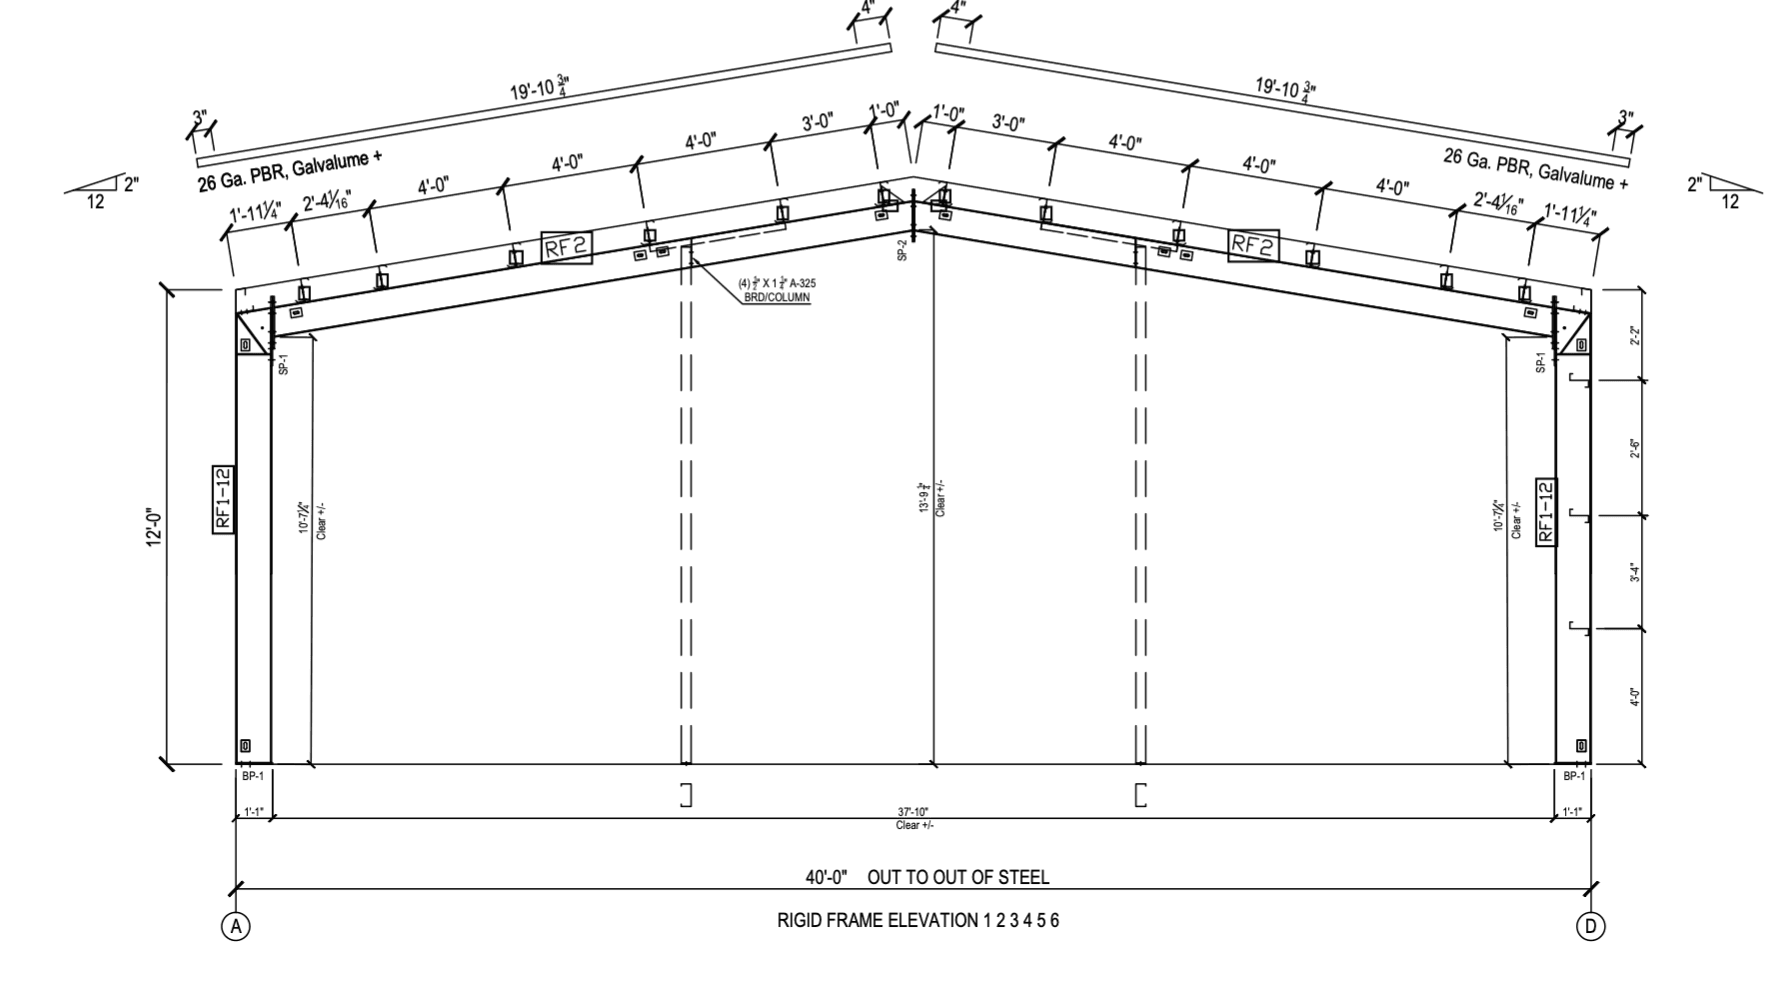
40'x100'x12' Metal Building Blueprint
$200$400
🏗️ 40’ x 100’ x 12’ Metal Building Structural Blueprint – Instant PDF Download
Start planning your metal building project with professionally prepared preliminary structural drawings.
Our pre-designed metal building blueprints provide a convenient and affordable starting point for your project, helping you visualize the structural layout and coordinate with your builder, contractor, or engineer.
📐 What’s Included?
✔️ Preliminary structural blueprint drawings (PDF format)
✔️ Anchor bolt plans, details, and reactions
✔️ Roof framing and roof sheeting layouts
✔️ Endwall and sidewall framing
✔️ Rigid frame elevations
✔️ Structural detail drawings
✔️ Instant digital download — no waiting for file delivery
✔️ Printable PDF files for planning and coordination
⭐ Why Choose Our Blueprints?
✔️ Affordable Starting Point: Access pre-designed structural drawings without starting the preliminary design process from scratch.
✔️ Industry Experience: Developed using professional structural design practices and backed by decades of steel construction experience.
✔️ Save Time: Review the building’s preliminary structural configuration immediately after purchase.
✔️ Convenient Digital Access: Download, review, and share your drawings with your project team.
✔️ Additional Engineering Available: Need project-specific modifications or professionally stamped drawings? Contact us for a custom quote.
🎉 Limited-Time Offer — 50% OFF!
Regular Price: $400
Today’s Price: $200
👉 Download your preliminary structural blueprint today and take the first step toward planning your metal building.
📞 Need Custom or Stamped Blueprints?
We also offer customized structural drawings and professional engineering services for an additional cost.
Call 281-967-2132 to discuss your project and request a quote.
Please Note: These are preliminary, unstamped structural drawings. Engineer-stamped plans are available for an additional cost.
All sales are final due to the digital nature of this product.