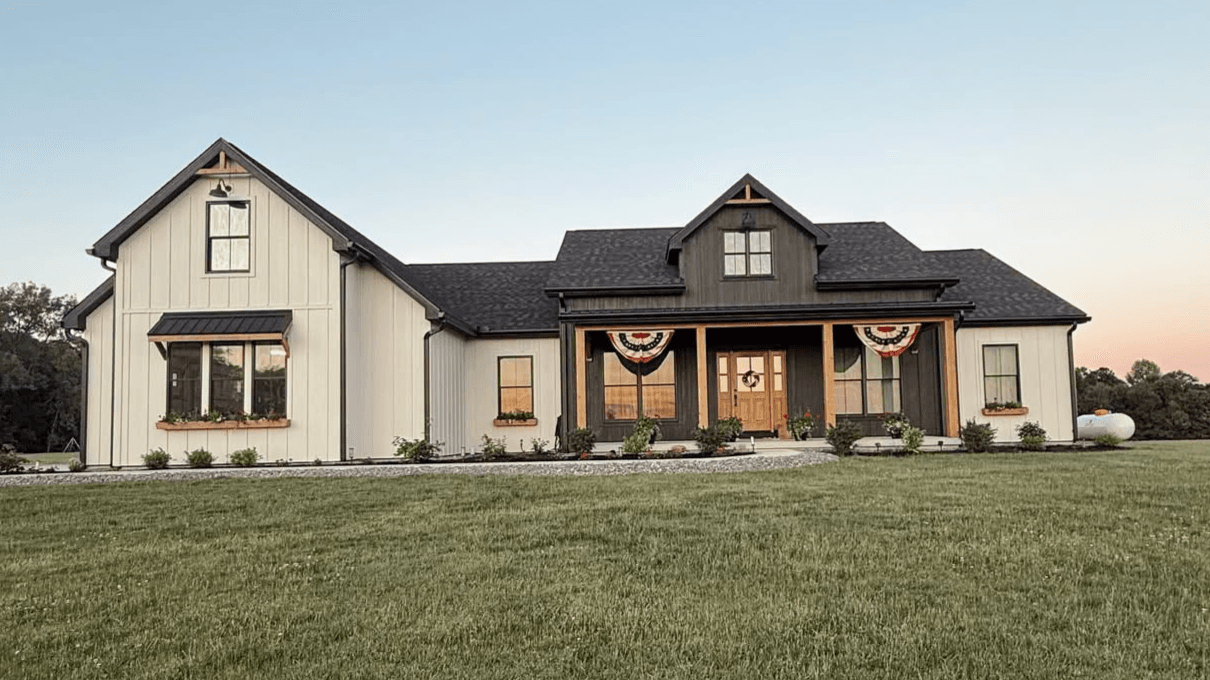
The Crable Home Floor Plan
$150
Explore our thoughtfully designed 2,850-square-foot custom home, created with everyday living and entertaining in mind.
This home features 4 bedrooms (or 3 bedrooms plus a home office), 3.5 bathrooms, and an open, functional layout that balances spacious gathering areas with private retreats.
The heart of the home is the vaulted living room, which flows seamlessly into the kitchen and breakfast nook, creating an open-concept space perfect for everyday life and hosting family and friends. Just off the kitchen, you’ll find a spacious walk-in pantry and butler’s pantry, providing abundant storage, prep space, and organization.
A separate dining room offers the perfect setting for holidays, family dinners, or entertaining guests while maintaining the openness of the main living areas.
The private primary suite is designed to be a relaxing retreat, featuring a spacious bedroom, a luxurious ensuite bathroom with a large walk-in shower and soaking tub, and an oversized walk-in closet. The home’s laundry room offers double-entry access, connecting both the primary suite and the main hallway for added convenience and everyday functionality.
Designed with busy families in mind, the home also includes a large mudroom with plenty of storage to keep everything organized.
Step outside to the vaulted covered back porch, extending your living space and creating the perfect place to relax, entertain, and enjoy the outdoors year-round.
The full basement provides endless possibilities for future finished living space, additional bedrooms, recreation areas, a home gym, or extra storage.
Whether you’re building your forever home or looking for a timeless floor plan with practical features and beautiful architectural details, this design combines comfort, style, and functionality in every square foot.
PLEASE READ BEFORE PURCHASING
Your purchase includes our fully custom home floor plan with overall dimensions and individual room dimensions.
Included in your download:
Main Floor Plan (PDF)
Basement Floor Plan (PDF)
Please note that elevations are not included, as every homesite is unique and this home will need to be adapted to your specific lot and location.
It is the buyer’s responsibility to consult with a licensed contractor, architect, or engineer to ensure the plans meet all local building codes, engineering requirements, and site-specific conditions.
Copyright Notice:
These floor plans are for personal use only. Resale, redistribution, reproduction, or replication of these plans for resale is strictly prohibited. By purchasing, you agree not to copy, reproduce, or sell this design in any form.
No refunds allowed.